Our Services
Achieve interior design excellence for your space with our professional interior designers.
Professional Design Consultation
Proposed Space Planning
Budget Planning
Detailed Perspective Drawings
Material & Color Scheme Proposal
Site Coordination & Supervision
Electrical Wiring Installation
Professional Carpentry Service
Budget Planning
Transforming a space within budget requires a clear, strategic approach. Our interior design budget planning service ensures you achieve your vision without unexpected costs. We analyze your goals, break down expenses, and prioritize elements that maximize impact while aligning with your budget. From material sourcing to project timelines, we handle the details, so you can relax knowing your dream space will come to life with financial ease and transparency. Let us make stylish, budget-friendly interiors a reality for you.
Site coordination and supervision
Effective site coordination and supervision are essential for ensuring that interior design projects run smoothly from concept to completion. Our team manages all aspects of the site, overseeing the installation of design elements, coordinating with contractors and suppliers, and ensuring adherence to timelines and budgets. With a keen eye for detail, we address any on-site issues, monitor progress, and guarantee that the design vision is executed to perfection, ensuring a seamless and high-quality outcome.
Carpentry works
At the heart of every stunning interior lies the craftsmanship of carpentry. Our expert carpenters specialize in creating custom woodwork that enhances the aesthetic and functionality of your space. Whether it's bespoke furniture, intricate shelving, or stylish paneling, we tailor each piece to meet your unique needs. From concept to completion, our carpentry works add warmth, texture, and personality to your interior design, making your home or office truly one-of-a-kind.
Electrical works
Effective electrical planning is crucial for any interior design project. Our expert team ensures seamless integration of lighting, power outlets, and smart home systems to enhance functionality and aesthetics. From ambient lighting to task-specific setups, we create energy-efficient solutions that complement your space. Whether it's a modern home or an office setup, we prioritize safety, efficiency, and design harmony, ensuring your electrical systems support your vision.
Material & color scheme proposal
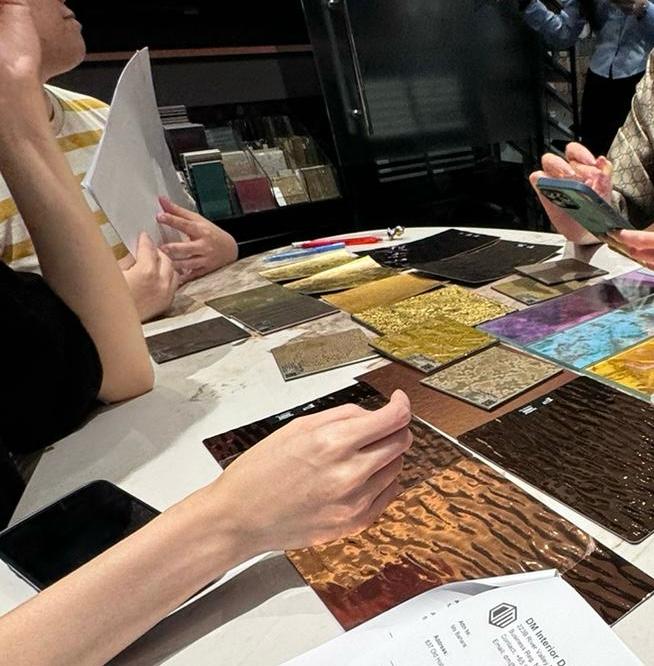
Our Material and Color Scheme Proposal Service offers a tailored approach to interior design, selecting materials, textures, and colors that enhance the beauty and functionality of your space. We consider your preferences, the room’s natural lighting, and the intended ambiance to create cohesive, visually pleasing color palettes and material selections. Whether you’re after a modern, minimalist look or a warm, classic feel, our expert recommendations bring harmony and style to your interiors.
Proposed space planning
Our proposed space planning focuses on optimizing functionality while enhancing aesthetic appeal. By carefully analyzing the available space, we ensure seamless traffic flow and maximize every square foot. Each area is thoughtfully designed to serve its purpose, whether it's creating cozy seating arrangements, efficient workspaces, or multi-functional zones. We emphasize a balance between comfort, practicality, and style, using design elements that complement the overall theme and vision. With flexibility and user needs in mind, this plan creates an inviting and efficient environment for all activities.
Professional design consultation
Unlock the full potential of your space with our expert interior design consultation services. Whether you’re redesigning your home or refreshing your office, our team provides tailored design solutions that reflect your style and meet your needs. From space planning and color schemes to furniture selection and lighting, we guide you through every step of the design process. Let’s transform your vision into a functional and beautiful reality.
3d perspective drawing
3D perspective drawing is essential in interior design for visualizing space, depth, and layout. It creates realistic, immersive views, allowing designers and clients to see a space from a chosen angle with accurate proportions and scale. This approach adds dimension to 2D plans, revealing how elements like furniture, lighting, and textures interact in the actual space. By simulating a room's spatial qualities, perspective drawings help refine design choices, communicate ideas clearly, and anticipate potential challenges before implementation.